
Common Zinc Alloy Casting Defects and How Reliable Factories Catch Them Before Shipping
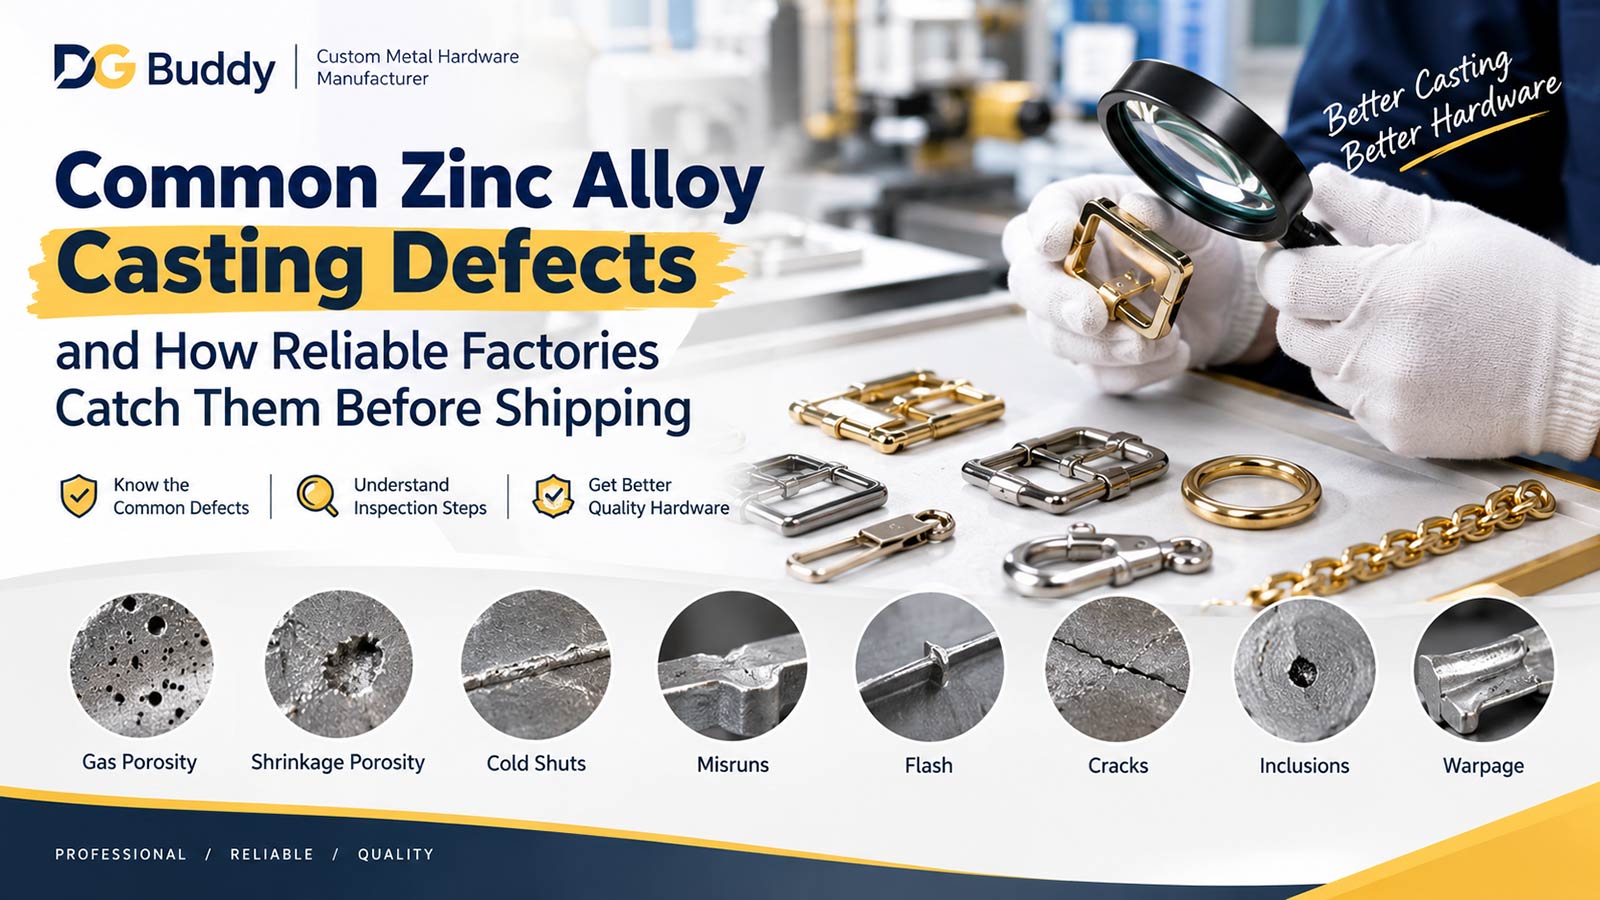
Zinc alloy casting defects rarely announce themselves on the sample table. A hardware part can look flawless in a photo, then reveal pinholes after polishing, blisters after plating or a binding fit once it meets leather. For a bag brand, one hidden flaw can become a rework job across an entire production run.
This guide explains eight common zinc die casting defects in bag hardware, what causes each one and which checks reliable factories run before cartons leave the dock. It is written for sourcing managers, product developers and quality engineers. For plating and fit failures, see our guide to common handbag hardware defects.
Quick Answer
The most common zinc alloy casting defects are gas porosity, shrinkage porosity, cold shuts, misruns, flash, cracks, inclusions and warpage. Reliable factories catch them with staged checks: alloy verification, die-casting monitoring, raw casting inspection, pre-plating surface review, adhesion and salt spray screening, and fit tests on finished parts. Buyers should write acceptance limits for each defect into the drawing and approve samples only after plating.
Key Takeaways
- Most casting defects form in the melt and the die, so inspect raw castings before polishing and plating, when a rejected piece costs the least.
- Porosity is the defect that finishing hides longest. Ask how internal voids are screened instead of trusting appearance alone.
- Write limits for pits, flow marks, flash and burrs into the drawing, together with the lighting and viewing method used to judge them.
- Treat salt spray as a screening test. ASTM B117 defines the test environment but does not set exposure periods, so agree hours and failure criteria in writing.
- Approve first articles after plating, measure critical dimensions on finished parts and keep a retained golden sample for batch comparison.
Table of Contents
- Why Zinc Alloy Casting Defects Start in the Melt and the Die
- Porosity: Gas and Shrinkage Voids Inside the Casting
- Surface Flow Defects: Cold Shuts, Flow Marks and Misruns
- Flash, Cracks, Inclusions and Warpage
- How Reliable Factories Catch Zinc Alloy Casting Defects Before Shipping
- Knowledge Boxes: Hot Chamber Casting, Porosity Screening and Salt Spray
- Defect Detection Decision Table
- Pros and Cons of Stricter Casting Inspection
- Common Mistakes When Buying Cast Zinc Hardware
- Factory Expert Tips
- Expert Recommendation
- Conclusion
- FAQ
Why Zinc Alloy Casting Defects Start in the Melt and the Die
Zinc alloy casting defects usually begin with the melt, the die and the shot, not with the finish. Molten alloy is forced into a steel die at high speed, so trapped air, uneven cooling, worn tooling or oxidized metal leave marks that later steps can hide but rarely remove. Knowing this order tells buyers where to inspect first.
Most zinc bag hardware is die cast from Zamak grades. According to DG Buddy’s zinc alloy types guide, Zamak 3 is the most common choice, and the alloy melts near 380°C. ASTM B86-23 lists the Zamak alloys used primarily for pressure die castings and requires tension and impact testing against its specified limits.
The North American Die Casting Association (NADCA) groups defects in its die casting defects training series into surface defects, gas porosity, shrinkage porosity, inclusions, leakers and cracks, and flash and solder. The eight defects below follow a similar logic, adapted to bag hardware, where the visible finish matters as much as strength.
Porosity: Gas and Shrinkage Voids Inside the Casting
Porosity in zinc die casting is the most damaging family of defects because it sits below the surface and survives a visual check. Two types matter for bag hardware: gas porosity, caused by trapped air or gases, and shrinkage porosity, caused by metal contracting as it solidifies. Both weaken the part, and both later show up as plating flaws.
Defect 1: Gas Porosity
Gas porosity appears as round voids or surface blisters where air, die lubricant vapor or hydrogen was trapped during filling. Common causes include poor venting, turbulent fill and too much release agent. A frequent buyer question is how to detect porosity in zinc die castings: internal voids need sectioning, X-ray inspection or a controlled heat test, because they are invisible from outside.
On bag hardware, gas pockets near the surface often open during polishing and become pinholes. Plating then bridges or discolors around them, and sweat and humidity can turn the spot into a blister or rust point. DG Buddy’s plating adhesion test guide lists poor cleaning, thin nickel and low-quality zinc base metal among typical adhesion failures.
Defect 2: Shrinkage Porosity
Shrinkage porosity forms where thick sections solidify last and no molten metal remains to feed them. It appears as rough internal cavities around heavy bosses, ring junctions and logo plates with uneven wall thickness. Even wall thickness, cored-out heavy sections and well-placed gates reduce the problem at its source, while inspection only confirms whether the design worked.
Surface Flow Defects: Cold Shuts, Flow Marks and Misruns
Surface flow defects happen when molten zinc cools before the metal streams fuse or the cavity fills. Zinc’s low melting point means it freezes quickly in a steel die, so small shifts in die temperature, fill speed or gate design leave visible lines, patterns or incomplete corners. These flaws matter most on polished, high-gloss hardware.
Defect 3: Cold Shuts and Flow Marks
A cold shut in die casting is a narrow seam where two metal fronts met without fully fusing, while flow marks are color or texture changes along the fill path. Published research on cold flow defects in zinc die casting describes these flaws as most relevant for aesthetic parts, which is exactly the case for logo plates and turn locks.
Reliable factories reduce cold shuts at the die by adjusting venting, gate position and die temperature, then screen the parts. Under raking light, a cold shut reads as a fine line that survives polishing. Plating makes these lines more visible, not less, so reject them before the part reaches the polishing line.
Defect 4: Misruns and Incomplete Fill
A misrun means the alloy froze before filling the cavity, leaving rounded or missing corners, thin edges or unfilled logo detail. It is most likely in thin walls, long flow paths and fine engraved text. Compare logo corners and edge radii against a golden sample, because a slightly short fill can pass a quick glance but fail a brand or fit check.
Flash, Cracks, Inclusions and Warpage
The remaining four defects affect edges, strength and shape. Flash and cracks are usually visible once the part is trimmed, inclusions appear as pits or dark specks after polishing, and warpage shows only when parts are measured or assembled. Each has a different owner on the factory floor, which decides who should check it and when.
Defect 5: Flash and Parting-Line Burrs
Flash is a thin fin of metal that escapes between the die halves and often comes with dimensional deviation near the parting line. Worn shut-off surfaces, insufficient clamping force or damaged dies cause it. Trimming removes the fin, but aggressive trimming and polishing can round edges, so check edge profile and sharpness after finishing, not only before.
Defect 6: Cracks and Thin-Wall Fractures
Cracks start where thin walls, sharp internal corners or hot spots concentrate stress during solidification or ejection. On bag hardware they appear around screw bosses, hook arms and slim bridges. Because polish and plating can cover a hairline crack, flex and load checks on load-bearing parts matter more than appearance.
Defect 7: Inclusions, Pits and Oxide Spots
Inclusions are foreign particles or oxide films trapped in the casting. Oxidized melt, dross drawn into the shot or contaminated return metal are the usual sources. They surface as dark specks, pits or rough patches after polishing and can stop plating from bonding. Incoming alloy checks and clean melt handling protect against them, and buyers can ask for the composition record of each alloy lot.
Defect 8: Warpage and Dimensional Drift
Warpage happens when a casting cools unevenly, is ejected too soon or is bent during trimming. A flat plate that rocks on a table, a ring that is no longer round or a lock tongue that no longer enters its slot are typical signs. Measure critical dimensions on finished, plated parts, not only on raw castings.

🛠️ OEM/ODM Custom Hardware Solutions
Have a specific engineering drawing or custom design for luxury leather goods? Collaborate directly with our master engineers to transform your sketches into premium brass or zinc alloy components.
Start Your Custom Project →📂 Digital Product Catalog Access
Explore our comprehensive range of high-end handbag accessories, metal logo,turn locks, buckles, and chains. Download the full specifications and options catalog for your sourcing library.
Download Full Catalog ↓How Reliable Factories Catch Zinc Alloy Casting Defects Before Shipping
Reliable factories catch zinc alloy casting defects by placing inspection gates at each process change instead of trusting one final check. A flaw found at die casting costs a few castings, while the same flaw found after plating costs every polished and plated piece. The five gates below follow the sequence of most OEM hardware lines.
- Incoming alloy check. Verify the alloy grade and composition against the specification, such as the ASTM B86 grades, before the melt is charged.
- Die-casting process control. Monitor melt and die temperature and shot settings, and keep first-article castings from every start-up and after die maintenance.
- Raw casting inspection. Check flash, cold shuts, misruns, cracks and weight against a reference piece, and screen critical parts internally, for example by X-ray.
- Pre- and post-plating review. Inspect polished parts under directional light for pits, then run adhesion and salt spray checks on the plated lot.
- Function and outgoing check. Test fit with mating parts, operate every lock, hook or swivel, and inspect packing before cartons are sealed.
DG Buddy’s OEM page names four checkpoints, IQC, IPQC, FQC and OQC, covering incoming material, in-process die casting and plating, final dimensions and appearance, and outgoing packaging. The gates above show how those labels translate into casting-specific checks, and which of them a buyer can ask to see evidence for.
Knowledge Boxes: Hot Chamber Casting, Porosity Screening and Salt Spray
Three short explanations sit behind most inspection decisions on cast zinc hardware: how the machine type shapes defect risk, how internal voids are screened and what a salt spray result can and cannot prove. Each follows a what, why and how pattern, so buyers can apply it directly to a specification.
Knowledge Box: Hot Chamber Die Casting
- What: In hot chamber die casting, the injection mechanism sits inside the molten alloy, which suits low-melting zinc alloys. Cold chamber machines ladle metal into a separate shot sleeve and are used for higher-melting alloys such as aluminum.
- Why it matters: Hot chamber casting is fast and repeatable, but zinc freezes quickly in the die, so cold shuts and flow marks remain a constant risk.
- How to use it: Ask which machine type and die temperature controls are used for your part.
Knowledge Box: How Porosity Is Screened
- What: X-ray inspection shows internal voids without cutting the part, and sectioning confirms what the image suggests. A blister test, which heats the casting, expands gas pockets so they can be told apart from shrinkage voids.
- Why it matters: Appearance cannot reveal internal voids, and plating hides them until they fail.
- How to use it: Request the method and sampling plan for load-bearing or heavy-section parts. Decorative, low-risk pieces may need only a post-polish visual check.
Knowledge Box: Salt Spray Testing on Cast Hardware
- What: ASTM B117 describes the apparatus, procedure and conditions for a salt spray test, but it does not prescribe specimen types, exposure periods or how to interpret results.
- Why it matters: ASTM notes that salt spray results used alone have seldom correlated with performance in natural environments.
- How to use it: Use it to compare lots, and agree hours and failure criteria in writing. DG Buddy’s OEM page lists 48 and 96 hour salt spray tests as available.
Defect Detection Decision Table
Use the table to pick the defect you worry about, the check to request and the line to add to the drawing or purchase order. It is general guidance for zinc die-cast bag hardware, not laboratory data. Hours, limits and sampling plans must be agreed for each finish and target market.
| Defect | What you see | Likely cause | Check to request before shipping | Write on the drawing or PO |
|---|---|---|---|---|
| 1. Gas porosity | Pinholes after polishing, blisters after plating | Trapped air or gas, poor venting, excess release agent | X-ray or section on critical parts; post-polish inspection | Porosity limit for visible and load-bearing zones; sampling plan |
| 2. Shrinkage porosity | Rough cavities near heavy bosses; weak joints | Thick sections freezing last, uneven wall thickness | Section or X-ray of heavy areas on first articles | Wall thickness targets and critical zones |
| 3. Cold shuts and flow marks | Fine seam or color pattern along the fill path | Cold die, slow fill, poor gate or venting | Raking-light inspection of raw castings | Surface grade for visible faces; no seams on gloss areas |
| 4. Misruns | Rounded corners, unfilled logo detail | Alloy froze before the cavity filled | Compare corners and logo with a golden sample; weight check | Edge radius and logo depth tolerance |
| 5. Flash | Fin or burr at the parting line; edges too sharp or too round | Worn die, low clamping force, over-trimming | Finger-glide and edge profile check after finishing | Maximum burr height and edge condition |
| 6. Cracks | Hairline lines at bosses, arms and slim bridges | Thin walls, sharp corners, ejection stress | Magnified visual check; flex or load test on load-bearing parts | Load requirement and test method agreed in writing |
| 7. Inclusions and pits | Dark specks, pits or rough patches after polishing | Oxidized melt, dross, contaminated return metal | Alloy lot record; post-polish inspection | Alloy grade; pit and scratch limit |
| 8. Warpage and drift | Rocking plate, out-of-round ring, tight fit | Uneven cooling, early ejection, bending during trimming | Measure critical dimensions after plating; fit test with mating part | Tolerance on mated dimensions, measured after plating |
Read each row from left to right: choose the defect, confirm the likely cause, then ask for the matching check. Rows 1, 2 and 8 deserve extra attention because internal voids and fit drift are invisible in photos.
Notice that most checks happen before plating. That is deliberate. A casting rejected at the raw stage saves polishing and plating work, while a plating report on its own never proves that the casting underneath is sound.
Pros and Cons of Stricter Casting Inspection
Stricter inspection adds cost and time, but it moves the discovery of defects from the customer to the factory floor. The right level depends on how visible, moving or load-bearing the part is.
Pros
- Rejects flawed castings before polishing and plating labor is spent.
- Gives written evidence for supplier reviews and retailer audits.
- Reduces sample-to-bulk disagreements by making quality measurable.
- Protects load-bearing parts such as rings, hooks and bosses.
Cons
- Adds sampling time and test cost, especially for X-ray or sectioning.
- Tight limits can raise scrap and die maintenance when the process drifts.
- Over-specifying hidden or non-critical areas inflates cost without improving the bag.
- Screening tests cannot replace real-use wear on the finished product.
Common Mistakes When Buying Cast Zinc Hardware
Several recurring buyer habits lead to supplier disputes that did not need to happen. Most of them involve approving, inspecting or measuring at the wrong moment, and avoiding them costs little compared with a rejected shipment.
- Approving from photos. A photo cannot show seams, burrs, internal voids or fit; approve a plated physical sample on the real bag.
- Inspecting only after plating. By then every reject has already absorbed polishing and plating work.
- Accepting “passed salt spray” without details. Ask for the hours, the standard, the part tested and the failure criteria.
- Measuring raw castings only. Plating changes outside and inside dimensions, so mated parts must be checked after finishing.
- Choosing on unit price alone. The lowest quote may reflect skipped polishing, thinner layers or no melt control.
Factory Expert Tips
From OEM production experience, casting defects are cheapest to stop at the die and the first polishing station. A few habits prevent most surprises, and DG Buddy’s quality control process guide describes related weight consistency and light reflection checks.
- Inspect raw castings before polishing, when pits and cold shuts are easiest to reject.
- Keep first-article castings from every die start-up and after maintenance as reference pieces.
- Compare casting weight with a golden sample; a lighter piece can signal porosity or a short fill.
- Keep casting, polishing and plating as separate steps with an inspection gate between each.
Common manufacturing scenario (illustrative, not a client case): a batch of zinc rings passes visual inspection after plating, yet a few pieces blister after humidity exposure. Sectioning the rejects shows gas pockets just under the surface that polishing opened and plating bridged. The fix is upstream: better venting at the die and a post-polish inspection gate.
DG Buddy’s OEM page lists mold development at 7–15 days and custom samples at 3–7 working days. Schedule the casting-defect review inside that sampling window, not after bulk release.
Expert Recommendation
We recommend full casting-defect controls, meaning raw casting inspection, internal screening and plated-sample approval, when hardware is visible, high-gloss, load-bearing or moving. They also pay off on long-running programs, where one defect repeats across every unit.
We do not recommend heavy internal screening for every piece. One-season promotional items, small trial runs and hidden decorative parts can rely on standard visual inspection and a clear sample approval. The deciding question is failure cost: if a flaw would stop a bag closing, release a strap or show on a polished face, specify and test it. Otherwise, standard checks are usually enough.

Conclusion
Zinc alloy casting defects are manageable when buyers know where each one starts and which check exposes it. Porosity, cold shuts and flash begin in the die, while pits and dimensional drift grow during finishing. Evidence from raw castings, plated samples and finished assemblies is far more reliable than photos.
To turn this into a specification, send your drawing, target finish and load requirements for an OEM engineering review, or contact DG Buddy to request samples and a quotation for your next hardware project.
FAQ
What are the most common zinc alloy casting defects?
The most common defects are gas porosity, shrinkage porosity, cold shuts and flow marks, misruns, flash, cracks, inclusions and warpage. Porosity and cold shuts matter most on bag hardware because polishing and plating expose them. Ask which defects a supplier screens at the die and which only at final inspection.
How can buyers detect porosity in zinc die castings?
Internal porosity cannot be judged by eye. Factories use X-ray inspection or sectioning on critical parts, plus post-polish inspection for pits near the surface. Ask for the method, the sampling plan and the parts covered, and request evidence from first articles before bulk release.
What causes cold shuts in zinc die casting?
Cold shuts form when metal fronts meet after cooling too far to fuse. Typical causes are a cold die, slow filling, poor venting, gate design problems or long flow paths. Factories reduce them by adjusting die temperature, venting and gate position, then screening raw castings under raking light.
How do factories prevent flash in zinc die castings?
Flash is prevented by keeping die shut-off surfaces in good condition, maintaining adequate clamping force and checking dies after maintenance. Trimming removes what remains, so ask for a burr limit and an edge check after finishing, because over-trimming can round edges and change dimensions.
How should die cast parts be inspected before shipping?
Use staged checks: alloy verification, first-article castings, raw casting inspection, pre-plating review, adhesion and salt spray screening, then fit and function tests on finished parts. Keep a golden sample and approve bulk lots against it instead of relying on one final visual check.
What does a salt spray test tell you about zinc alloy hardware?
It compares how finishes resist a controlled salt fog, which helps screen lots for pinholes and weak plating. ASTM B117 does not set exposure periods or pass criteria, and results used alone seldom predict real-world performance, so agree hours and failure criteria in writing.
Ready to source your handbag hardware?
Explore our full product range, request a custom quote, or reach out directly — we respond fast.